GET THE BEST WITHOUT THE STRESS
Property Refurbishment in Swansea
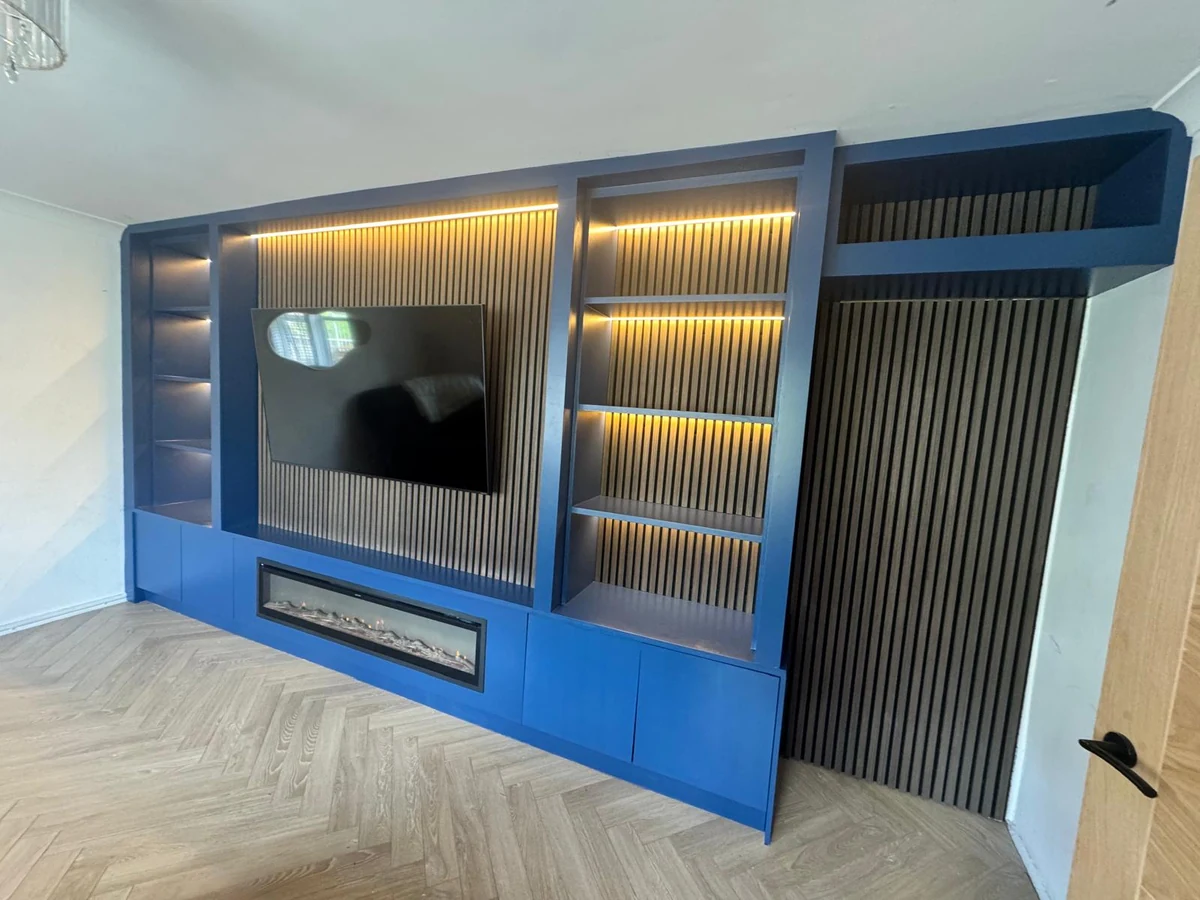
One clear plan for property refurbishment in Swansea.
Daffodil Property Refurbishment connects you with a trusted local refurbishment provider.
Whole-property refurbishment across Swansea: one plan, one point of contact, from first call to final touch-ups.
Perfect for new home buyers, property managers and business owners. This is the right route if you’re facing:
- A newly bought house that needs sorting, before or after you move in
- Several rooms that all need work, where one decision affects the next
- A kitchen or bathroom that’s really part of a bigger plan
- A rental or commercial property that needs bringing up to standard
Call 01792 223 223 to talk through your project.
How it works
How Daffodil Property Refurbishment Works
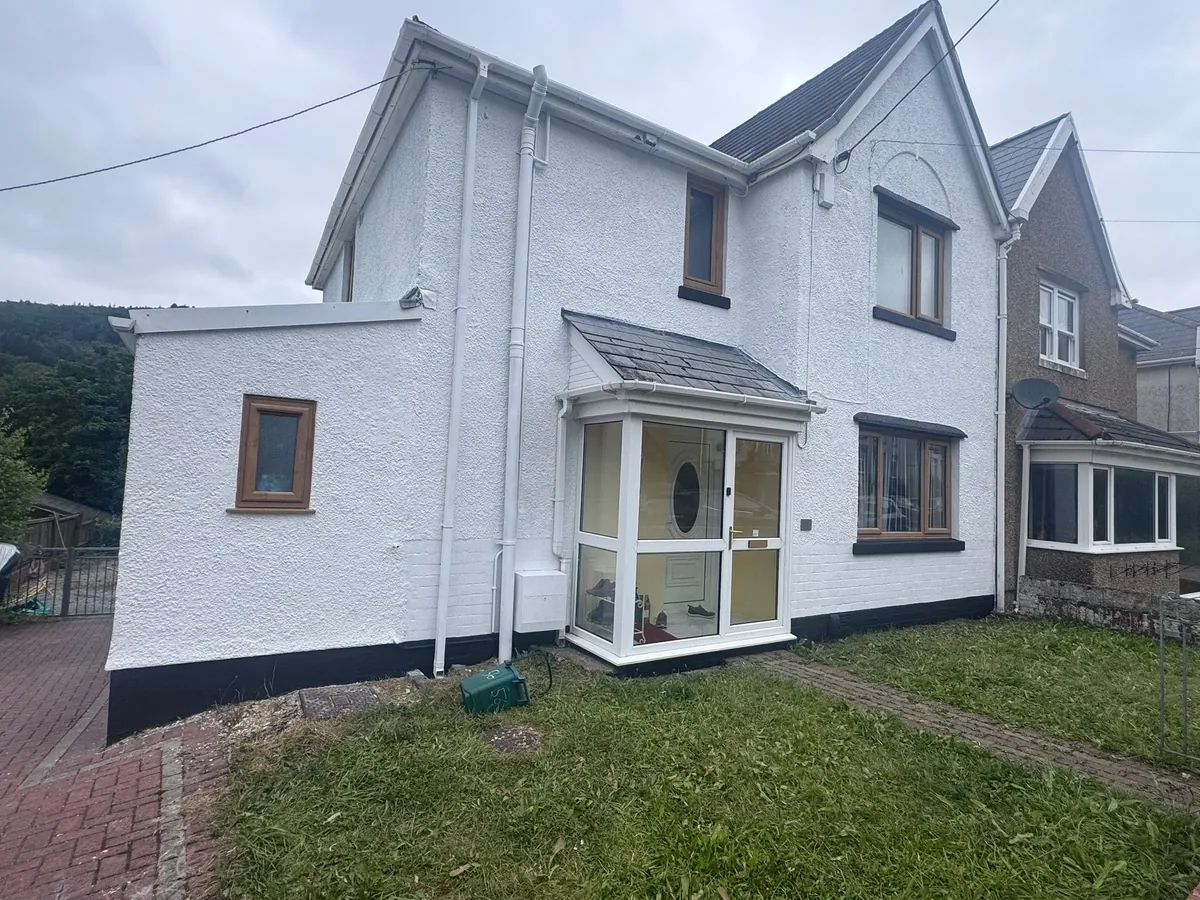
Daffodil Property Refurbishment connects Swansea homeowners with our trusted local refurbishment partner. Tell us about the job; we take your brief and hand it straight to your refurbishment provider.
From the first site visit to the written quote, the work and the guarantee that backs it, everything runs directly between you and your refurbishment provider. We make the introduction and stay on hand; they do the work and stand behind it.
The nine steps
How the refurbishment process works, step by step
Nine steps, from your first phone call to the day your project is complete.
1
Call
You describe your property and what you want changed. Free, no obligation.
2
Visit
Your provider walks the property with you, room by room, and takes measurements.
3
Plan
The work is put in order, so nothing gets done twice or blocks something else.
4
Quote
You get it in writing: what’s included, what isn’t, and what’s still to decide.
5
Book
You agree the quote and pick a start date that works around your life.
6
Working
Your provider works through the plan in order. You get updates as each stage finishes.
7
Completion
The last stage is finished and your property is cleaned down ready to look at.
8
Run-through
You walk the property together and write down anything you’re not happy with.
9
Final touch-ups
Everything on that list gets put right. Then the job is signed off, not before.
What’s included
What a property refurbishment with Daffodil includes
This route is for connected work across more than one room or trade, where the wider plan matters as much as each individual task.
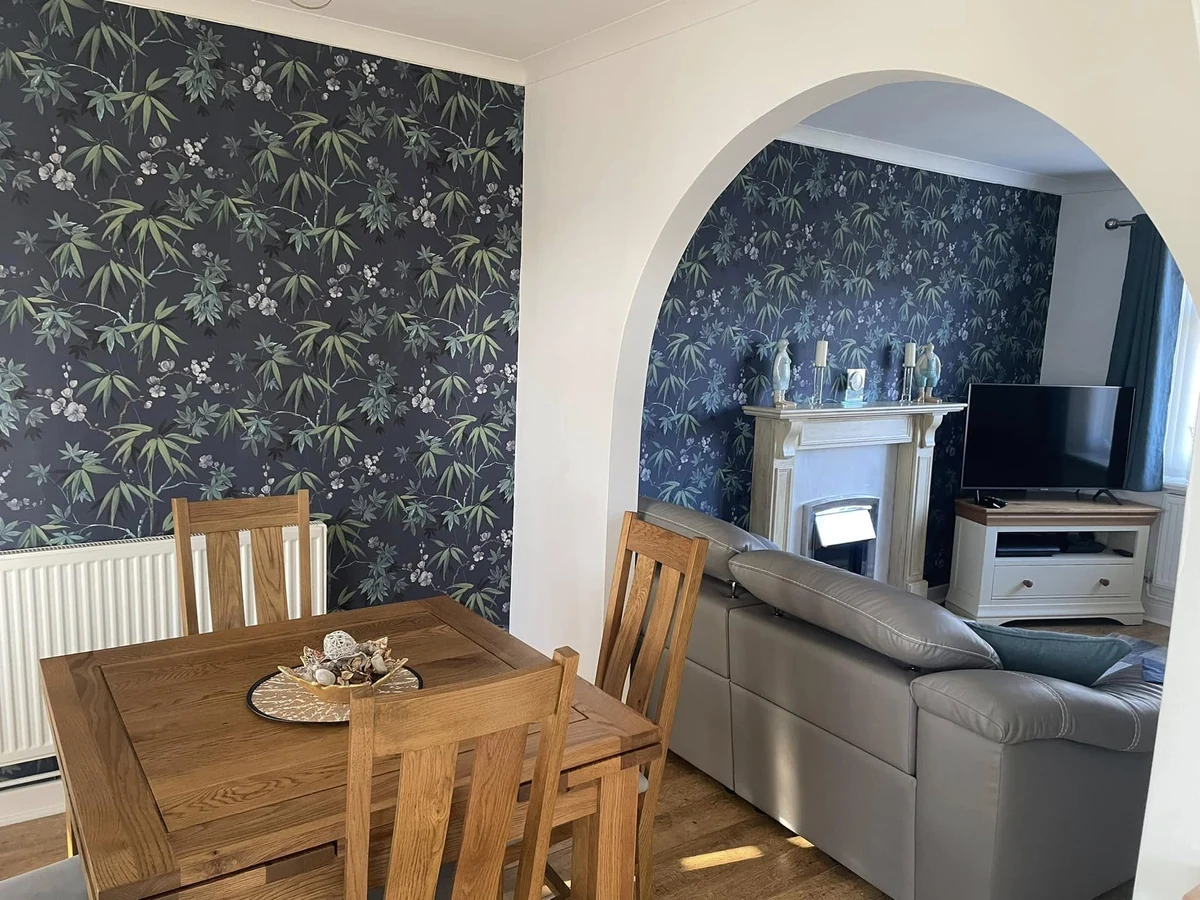
One provider throughout
You speak directly with your assigned provider about the property, the quote and the work.
A joined-up view
Rooms and tasks are considered together, so one decision does not create avoidable problems elsewhere.
A clear next step
Your provider talks through what is possible and gives you the quote, so you can review it before deciding whether to go ahead.
Is this you?
When a refurbishment is right for you
Not every job needs a full refurbishment. It’s the right call when the work is connected, and a single trade booking would miss the bigger picture. Here’s when people usually get in touch:
01
You’ve just bought a house
You want it ready before the furniture arrives.
02
You’re staying put and want more from your space
Layout, storage and light all need looking at together.
03
One room turned into three
The new kitchen means moving a wall, which means the hallway too.
04
You manage a property
It needs bringing up to standard between tenants, on a timescale you can plan around.
Speak directly to an experienced refurbishment expert
Discuss your project right away.
Order of work
The right order of work for a house renovation
Refurbishment costs more and takes longer when things happen in the wrong order. New plaster gets chased out for a cable. A floor gets laid, then damaged by the kitchen fitters. Here’s the order the work runs in, from start to finish:
Step 1
Set up and protect
Access, storage and waste sorted first. Anything you’re keeping gets covered before dust starts, because you can’t protect it later.
Step 2
Strip out
Old finishes and fittings come out. This is when the property shows you what’s really behind the walls, so it happens before anything is priced as final.
Step 3
Repairs and structure
Damp, rot, roof and any wall coming down get dealt with now. Fix the building before you decorate it, or you’ll be doing both twice.
Step 4
First fix
Wires, pipes and extraction go in while the walls are open. Sockets, taps and radiator positions have to be decided here, because after this they’re buried.
Step 5
Close up and plaster
Walls get boarded and plastered, then left to dry. Rushing this is why paint peels and floors lift a year later.
Step 6
Second fix and fitting
Kitchens, bathrooms, doors, skirting and tiling. The visible part, and the first point where your property starts looking like the plan.
Step 7
Decorate and finish
Painting and flooring go last, so nothing damages them. Then cleaning, testing and your run-through.
Every property is different, and your provider will explain where yours varies from this.
Planned around you
Your project, planned around your home
Your provider listens to what you want the finished property to feel like, then builds the plan backwards from that. Two homes with the same room list can need completely different plans. What changes it is how you live in yours.
01
If you’ve just bought
Before you move in, the messy work can happen without you living around it. Bring your viewing notes, photos and survey findings to the first conversation.
02
If you’re living there through it
Which rooms have to stay usable, and when. That shapes the order and the timescale from day one.
03
If you’re a landlord or agent
You need condition evidence, clear access arrangements and someone who can work to a void period. Your provider will set out how each of those is handled before you agree anything.
Get My Free Quote
Talk through the rooms you have in mind and what they need
The written scope
The written scope sets out the planned work
Most refurbishment horror stories come down to the same thing: something turned up mid-job that nobody had planned for. Your written scope is designed to stop that. It sets out:
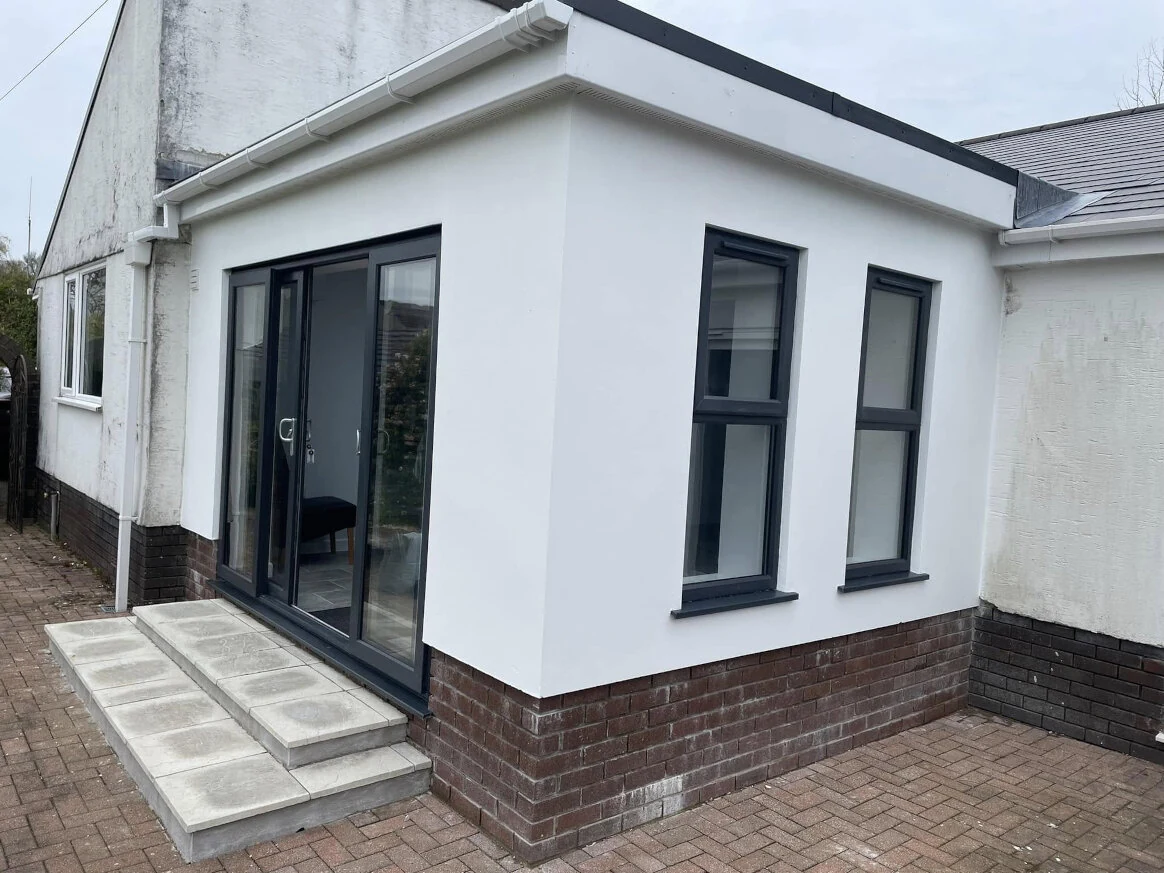
What’s included
Every room and every task, in plain English.
What’s assumed
The things being taken on trust until walls come open.
What’s excluded
So there’s no argument about it later.
Who does what
Every part has a name against it, so nothing falls between two trades.
What’s still open
Decisions you can make later without holding up the start.
If something genuinely unexpected does appear once your property is opened up, you’ll be told before any extra work happens, not after.
Cost
What a house refurbishment costs in Swansea
There’s no honest single price for a refurbishment. Condition, access, how many rooms, and what you choose to put in all move the number, sometimes by a lot.
A written scope is what makes a price meaningful. Once you can see exactly what’s included, you can compare two quotes properly instead of guessing which one left something out.
There’s no invented range or fixed package figure here, because for this kind of project those numbers don’t mean anything.
Get My Free Quote
Talk through your property and get a straight answer on whether this is the right route.
Answers
Questions people ask before they start
Project brief
Tell us about your property
Bring the rooms involved, the current condition, photos if you have them, what you want the finished property to be like, and any dates you’re working to.